



$677,000
$649,900
4.2%For more information regarding the value of a property, please contact us for a free consultation.
3 Beds
3.5 Baths
2,305 SqFt
SOLD DATE : 12/01/2021
Key Details
Sold Price $677,000
Property Type Single Family Home
Sub Type Single Family Residence
Listing Status Sold
Purchase Type For Sale
Square Footage 2,305 sqft
Price per Sqft $293
MLS Listing ID 72891842
Sold Date 12/01/21
Style Colonial
Bedrooms 3
Full Baths 3
Half Baths 1
HOA Y/N false
Year Built 1920
Annual Tax Amount $10,618
Tax Year 2021
Lot Size 0.460 Acres
Acres 0.46
Property Sub-Type Single Family Residence
Property Description
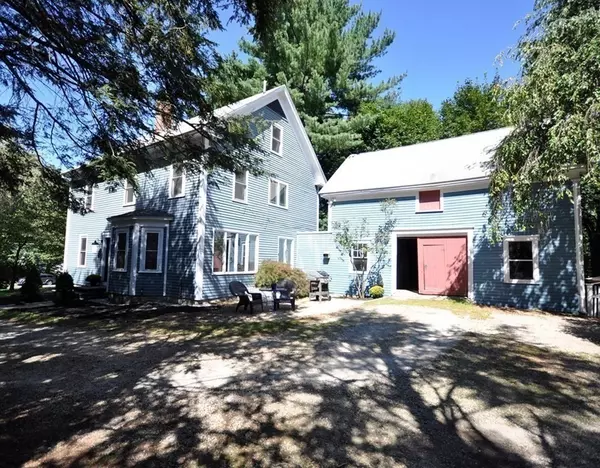
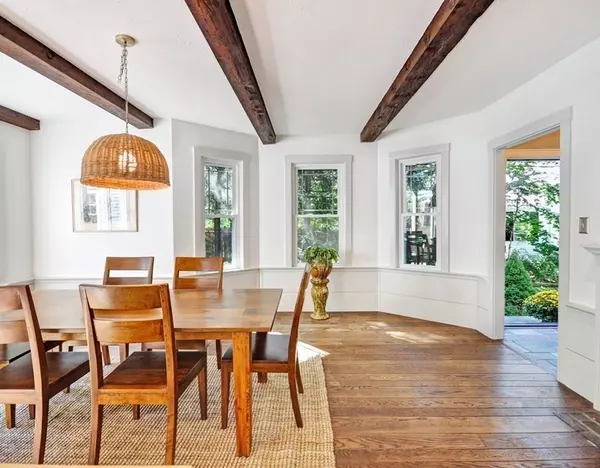
Sited handsomely on a knoll, this spacious antique offers 3 floors of living space, an attached 2 story barn with endless possibilities, and a fenced in backyard with fire pit. The kitchen has newer stainless steel appliances, new quartz countertops and tile back splash. Guest bath offers a new vanity and fixtures. The sun-filled dining room with bay window has a fireplace. Enjoy the generous sized family room with wood burning fireplace and built-ins. The 2nd floor, includes a luxurious master en-suite with double sinks, tiled shower and air tub, two additional spacious bedrooms and full family bathroom with laundry. The 3rd floor includes two spacious rooms and full bath. Located steps away from playground and Prouty Woods which has walking trails that lead to Long Lake. Just under a mile from the commuter rail and route 495. Enjoy the convenience of being nearby The Point, with cinema, Market Basket, Starbucks, restaurants and more. Top Schools! This is one not to be missed!
Location
State MA
County Middlesex
Zoning R
Direction Rte 110 to Foster St.
Rooms
Basement Full
Primary Bedroom Level Second
Dining Room Flooring - Wood, Window(s) - Bay/Bow/Box
Kitchen Countertops - Stone/Granite/Solid, Stainless Steel Appliances
Interior
Interior Features Bathroom - Full, Bathroom - Tiled With Shower Stall, Bathroom, Mud Room, Office, Bonus Room
Heating Baseboard, Oil, Electric
Cooling None
Flooring Wood, Tile, Flooring - Wood
Fireplaces Number 2
Fireplaces Type Dining Room, Living Room
Appliance Range, Dishwasher, Refrigerator, Washer, Dryer, Tank Water Heater
Laundry Second Floor
Exterior
Fence Fenced
Community Features Public Transportation, Shopping, Park, Walk/Jog Trails, Stable(s), Medical Facility, Conservation Area, Highway Access, House of Worship, Private School, Public School, T-Station
Roof Type Shingle
Total Parking Spaces 6
Garage Yes
Building
Lot Description Gentle Sloping
Foundation Stone
Sewer Private Sewer
Water Public
Architectural Style Colonial
Schools
Elementary Schools Shaker/Russel
Middle Schools Littleton Middl
High Schools Littleton High
Read Less Info
Want to know what your home might be worth? Contact us for a FREE valuation!

Our team is ready to help you sell your home for the highest possible price ASAP

Bought with Stephanie Galloni • Redfin Corp.
GET MORE INFORMATION
